XONYKPrecision Manufacturing

Sample parts / Proof of capability

Parts that show what our tolerances actually mean.

A representative slice of production work — each with the material, process, critical tolerances, finish, and inspection method we held.

Filter by industry

Filter by material

Showing 5 of 5 components

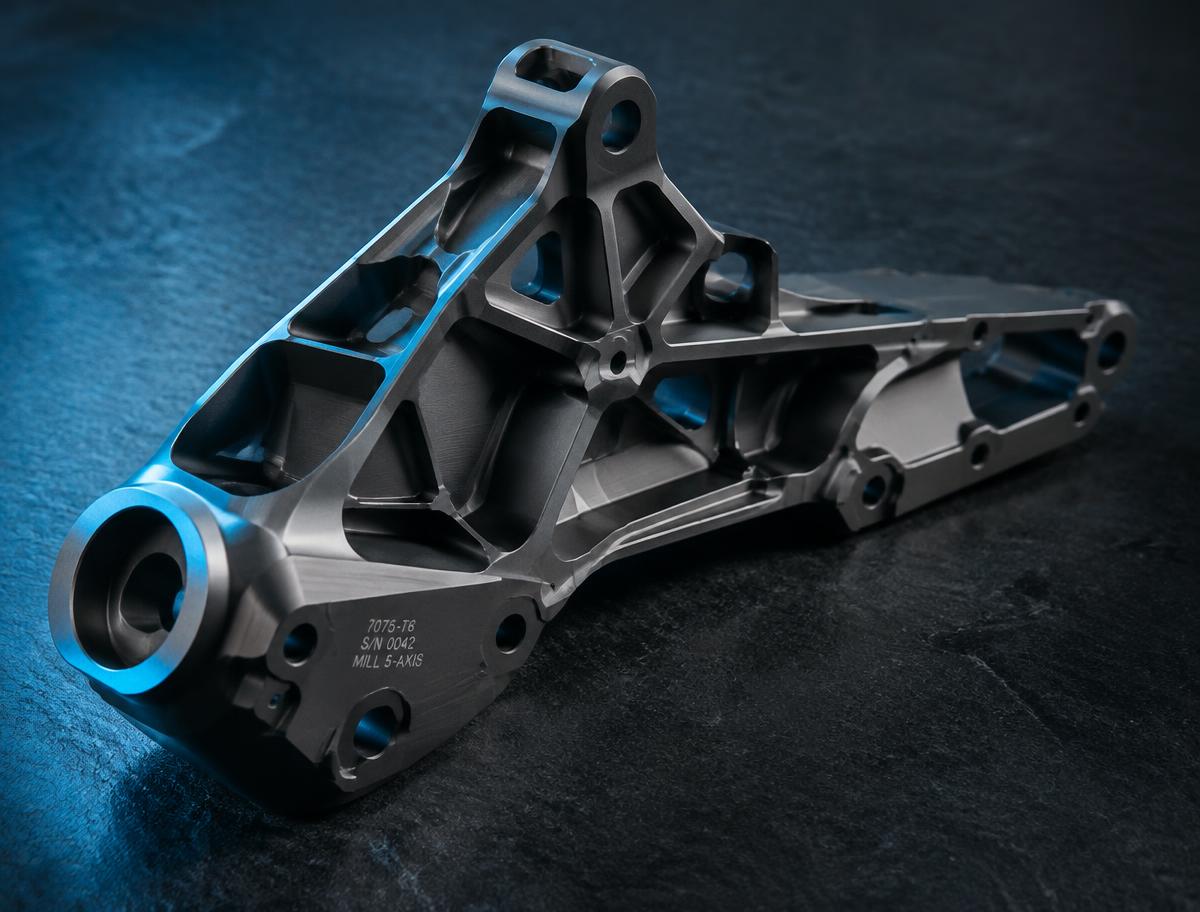
Aerospace Structural BracketAerospacePN—0042

Aerospace Structural Bracket

Aluminum

Thin-wall, load-bearing bracket machined complete in two 5-axis setups to hold form and position across a rib-and-pocket structure.

Material
7075-T6 aluminum
Process
5-axis CNC milling
Critical tolerance
±0.0005" on bore pattern
Finish
Mil-spec Type III hard anodize
Inspection
CMM with full GD&T report
  • Two-setup 5-axis strategy
  • Datum-referenced true position control
  • Serialized traceability
Quote a similar part
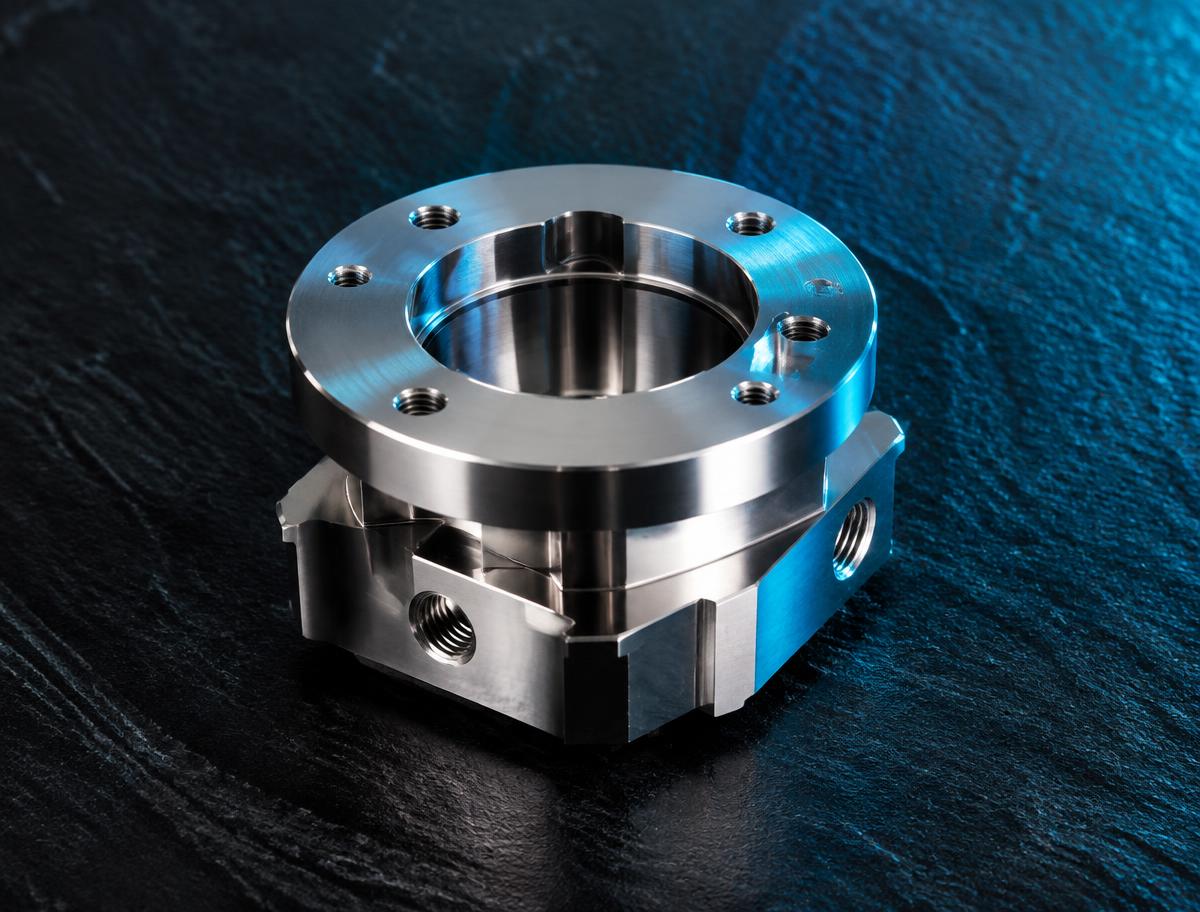
Optomechanical Sensor MountOptical / DefensePN—0118

Optomechanical Sensor Mount

Stainless

Turned and milled mount holding optical datum flatness and a micro-finished seat for repeatable sensor alignment.

Material
316L stainless steel
Process
CNC turning + milling
Critical tolerance
±0.0002" seat flatness
Finish
Ra 0.4 µm micro-finish
Inspection
CMM + surface profilometry
  • Optical datum control
  • Passivated, cleanroom-ready
  • Concentric threaded interfaces
Quote a similar part
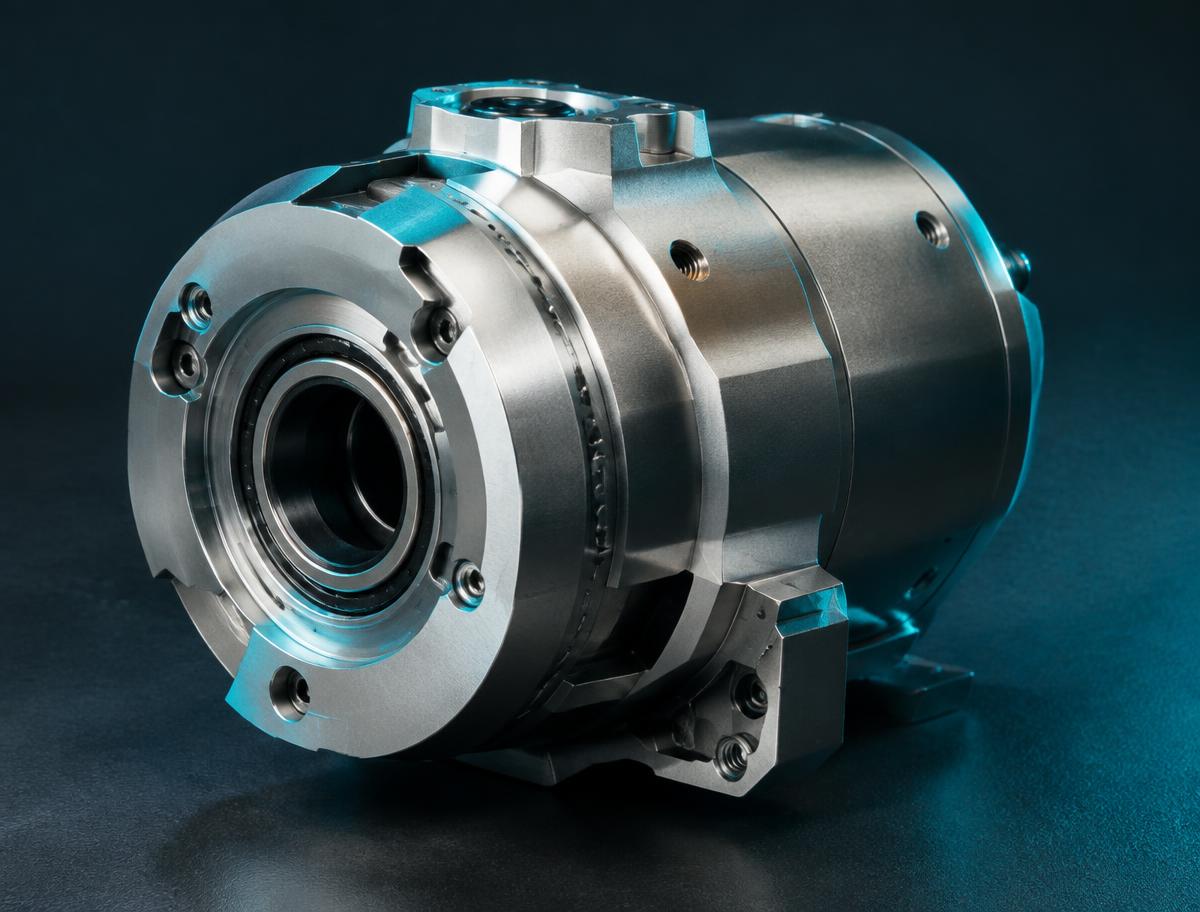
Robotics Actuator HousingRoboticsPN—0233

Robotics Actuator Housing

Aluminum

High-speed pocketed housing with press-fit bearing bores held in line for low-backlash, high-duty-cycle motion.

Material
6061-T6 aluminum
Process
High-speed pocketing, 4-axis
Critical tolerance
±0.0003" bearing bore fit
Finish
Electroless nickel plating
Inspection
Air gauge + CMM concentricity
  • Mass reduced by adaptive pocketing
  • Bore-to-bore coaxiality control
  • Plating-compensated bore sizing
Quote a similar part
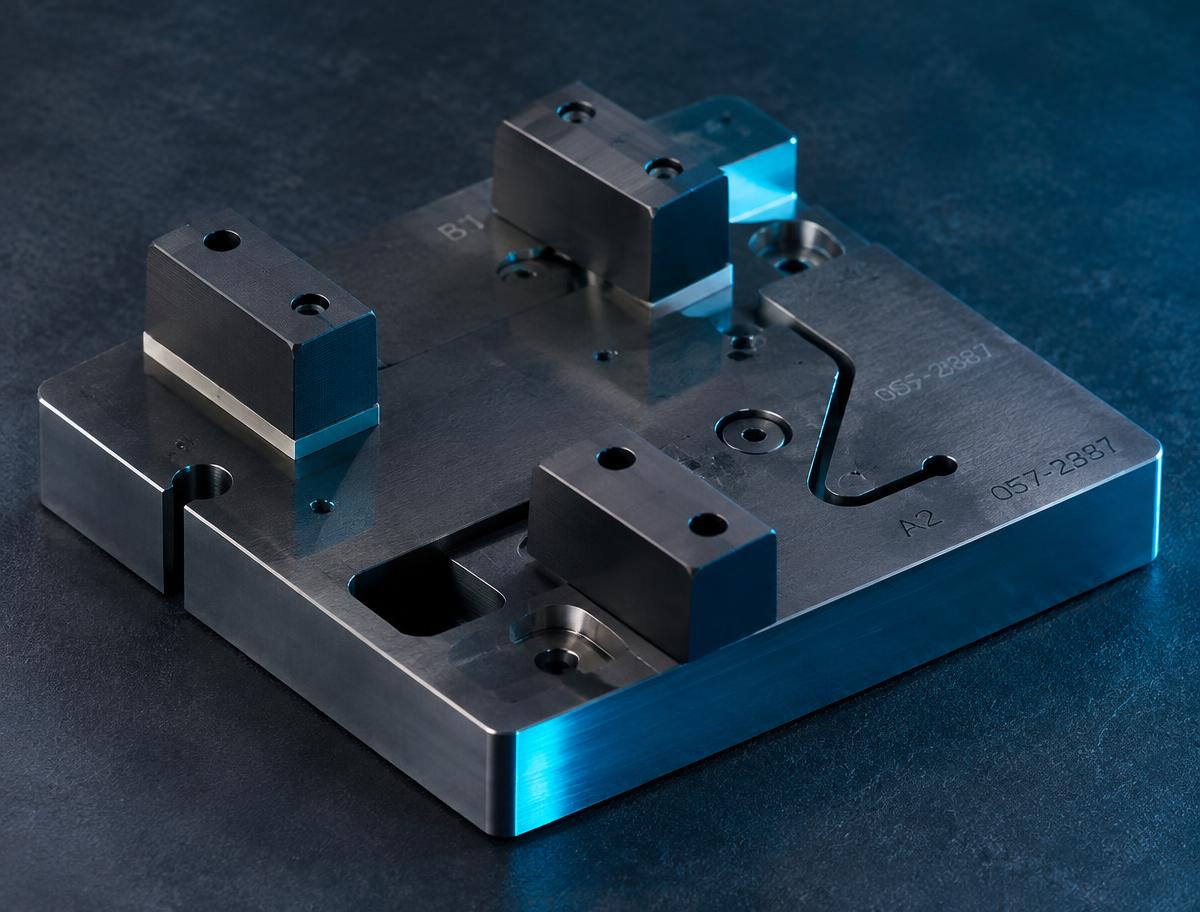
Precision Assembly FixtureIndustrialPN—0357

Precision Assembly Fixture

Tool Steel & Polymer

Hybrid fixture pairing a hardened steel base with PEEK contact pads so production crews locate parts without marking finished surfaces.

Material
Hardened tool steel + PEEK
Process
Wire EDM + precision grinding
Critical tolerance
±0.0002" locator position
Finish
Ground base, laser-etched IDs
Inspection
GD&T certified, first-article report
  • Non-marring polymer contact faces
  • EDM-cut profile locators
  • Floor-ready documentation package
Quote a similar part
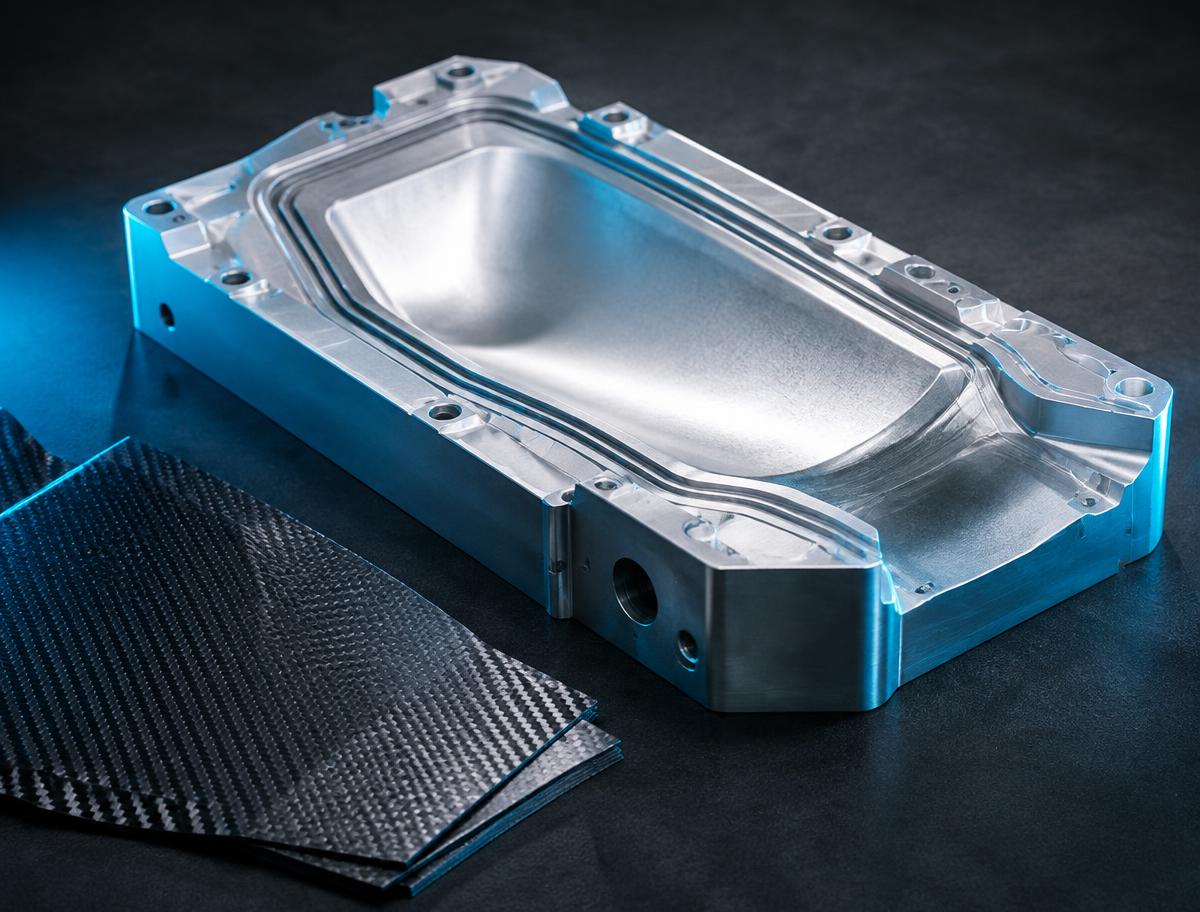
Composite Tooling CoreAerospacePN—0461

Composite Tooling Core

Composite Tooling

High-temperature layup tool for out-of-autoclave carbon fiber parts, machined with vacuum seal grooves and a polished mold surface.

Material
High-temp tooling alloy
Process
3D contour milling + polishing
Critical tolerance
±0.002" contour to CAD
Finish
Polished, sealed mold surface
Inspection
Blue-laser scan to CAD deviation map
  • OOA / vacuum-bag compatible
  • Integrated seal groove & ports
  • Scan-verified surface profile
Quote a similar part

Your part next

Send the drawing — we'll confirm feasibility and tolerances.

Request quote